
Why It Matters
Why the Remodeling Process Matters More Than the Price
Ask homeowners who have experienced a difficult renovation what went wrong, and the answer often comes down to the process. Missed calls, unexpected costs, unclear timelines, and inconsistent communication can turn an exciting home improvement project into a stressful experience.
The way a contractor plans and manages a project affects everything, from the initial estimate to the final details. At Skylar, our approach is built around the same principles that have guided our sister company, Richardson Homes, in building homes in Oklahoma since 1991: careful planning, clear communication, and a commitment to quality workmanship.
Whether you are planning a kitchen renovation, a bathroom remodel, or a home addition, we explain what happens at each stage so you can make informed decisions and know what to expect. Here is how our home remodeling process works.
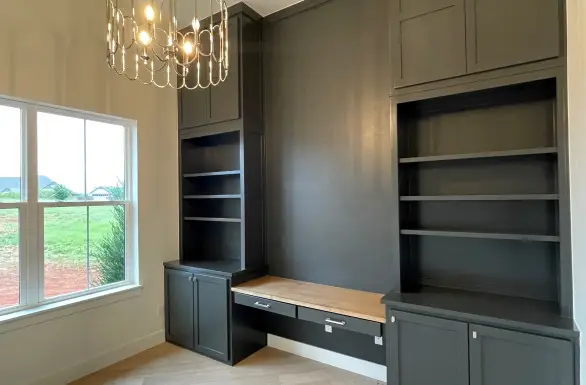
The Steps
Our 6-Step Home Remodeling Process
01
Understanding Your Goals
Every successful remodel starts with a conversation. We visit your home, assess the space, take measurements, and learn what you want to improve. We discuss how you use the room, what is not working, your design preferences, and your budget. This gives us a clear starting point for developing a plan that fits your needs.
02
Design and Planning
Next, we turn your ideas into a practical project plan. We evaluate the existing layout and consider structural requirements, plumbing, and electrical systems before finalizing the proposed work. For larger projects, such as home additions or significant layout changes, drawings or additional design documentation may be needed.
03
Material and Finish Selections
Once the plan takes shape, we help you select materials and finishes that complement your style and budget. Depending on your project, these may include cabinets, countertops, tile, flooring, fixtures, and other finishing details. Making key selections before construction helps reduce avoidable delays and keeps the project better organized.
04
Detailed Estimate and Agreement
You receive a detailed estimate outlining the proposed scope of work and associated costs. We review the details, answer your questions, and discuss any adjustments needed before moving forward. Once the scope and terms are agreed upon, we finalize the agreement and coordinate your project schedule.
05
Permits, Scheduling and Construction
Before construction begins, the required approvals, material orders, and scheduling details need to be coordinated. The project then moves through the planned construction stages with our team and trade partners. We take steps to protect your home, maintain an organized work area, and keep you informed about progress and upcoming work.
06
Final Walkthrough
When construction is complete, we walk through the finished space with you and review the work against the agreed-upon project scope. We identify any outstanding items and address them as needed. Our goal is to deliver a finished space that reflects the plan, meets expectations, and is ready for you to enjoy.
What to Expect
What You Can Expect When You Work With Skylar
A well-managed remodeling project involves more than construction. It requires clear expectations, reliable communication, and respect for your home. Here is what we aim to deliver throughout the process.

Straight Answers

Regular Updates

A Respectful Job Site

Quality Workmanship
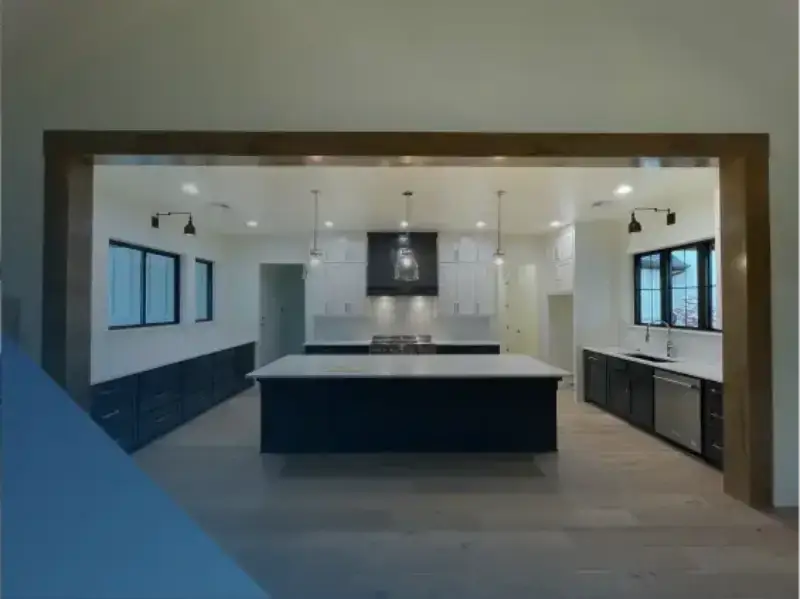
Helpful Tips
Comparing Remodeling Contractors in OKC? Ask These Questions
Choosing between remodeling contractors in OKC is easier when you know what to look for. Before hiring a contractor, ask whether they inspect your home before preparing an estimate, provide a detailed written scope of work, explain the expected schedule, and identify who will manage the project and answer your questions.
You should also ask about subcontractors, licensing requirements for applicable trades, previous projects, and how unexpected costs or changes are handled. In Oklahoma, plumbers, electricians, and mechanical contractors are regulated through the Oklahoma Construction Industries Board. You can use its resources to review applicable licensing information.
A reliable general contractor in OKC should be prepared to explain the process, set clear expectations, and answer your questions before work begins. At Skylar, we believe an informed homeowner is better prepared for a successful remodeling project.
Our Portfolio
From the Initial Plan to the Finished Project
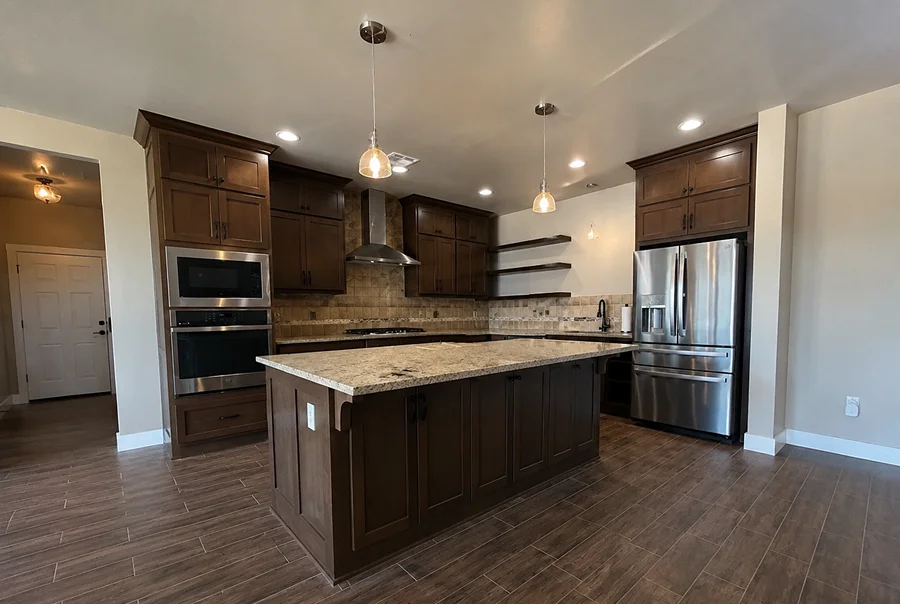
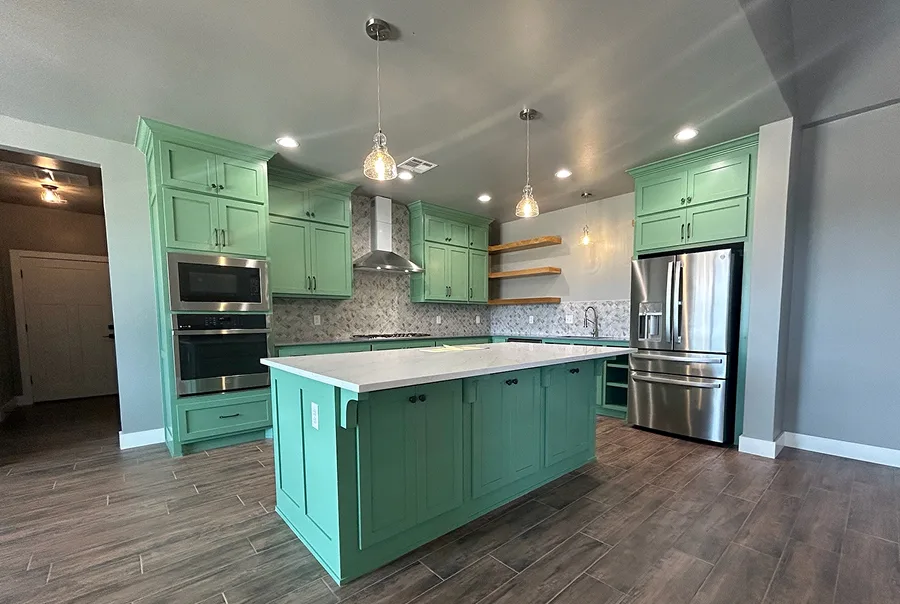
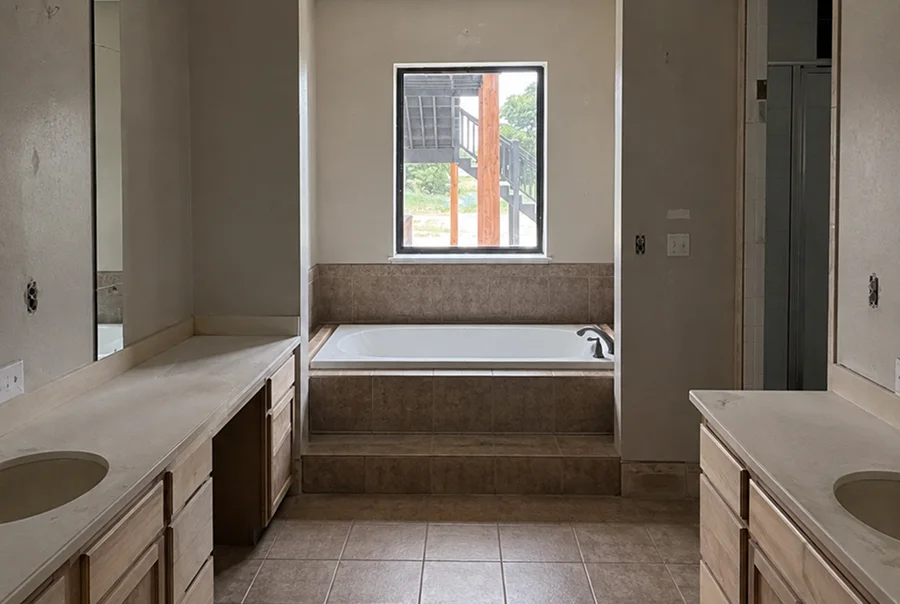
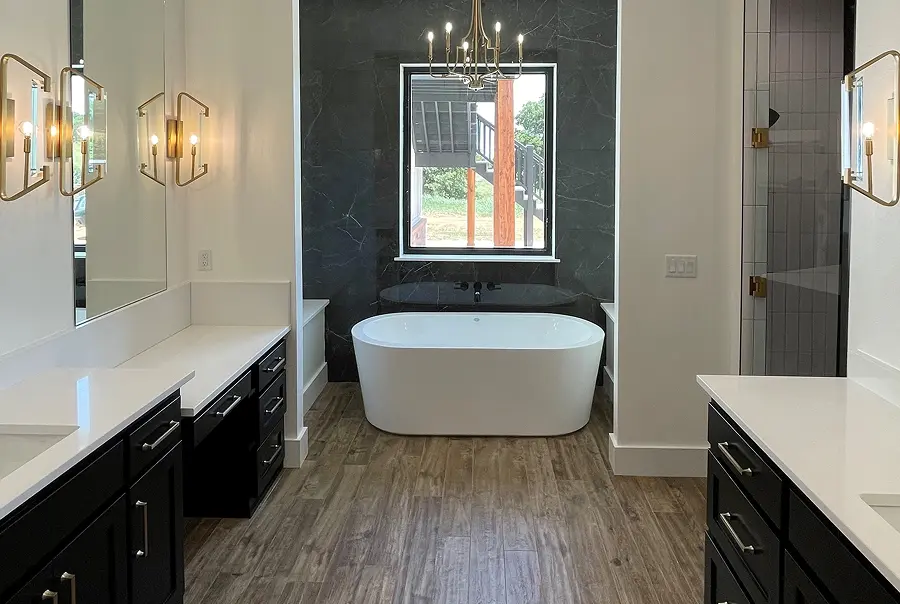
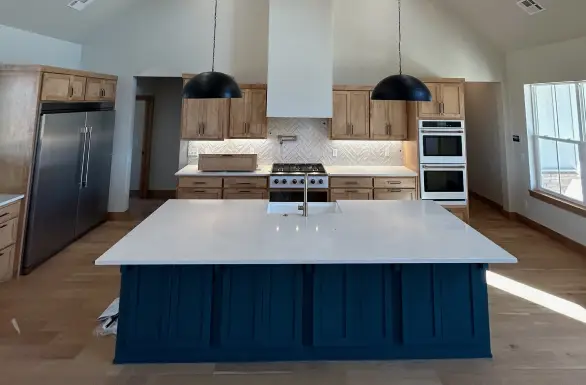
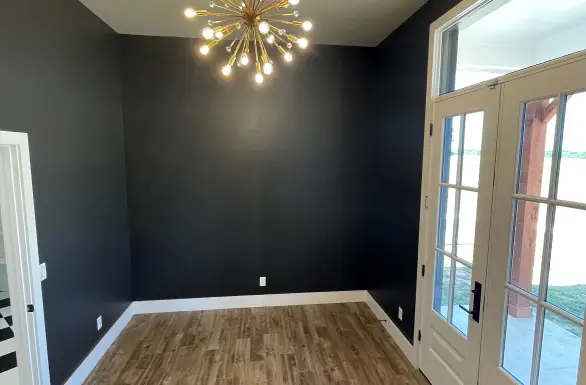
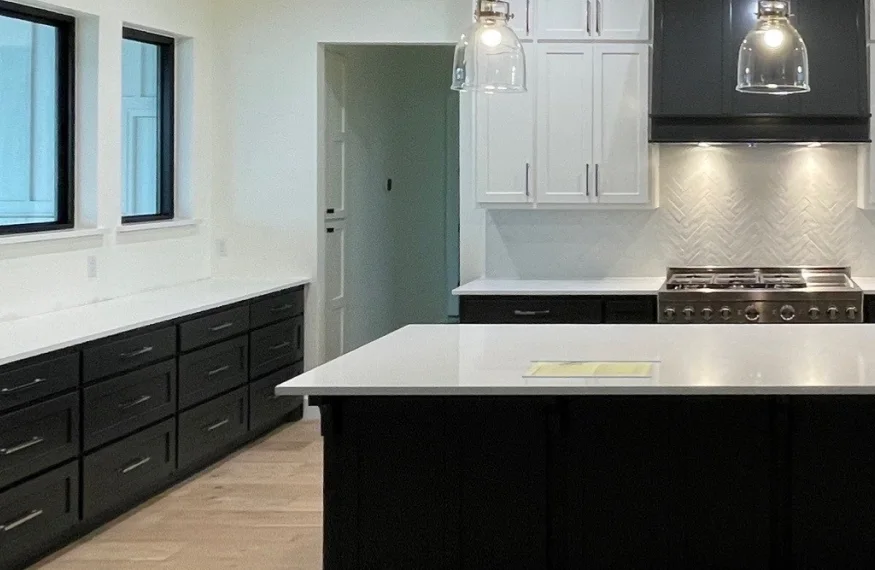
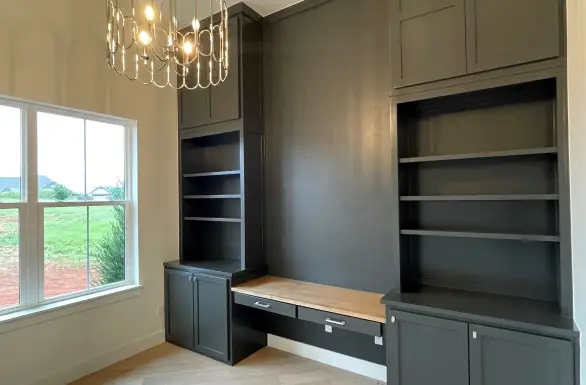
Every successful remodel moves through a series of important stages, from the first measurements and material selections to construction and final finishing details. Explore how the remodeling process comes together, then view completed projects in our portfolio.



Service Areas
Serving Homeowners Across the Oklahoma City Metro
Skylar follows a structured remodeling process for projects throughout Oklahoma City and nearby communities. Whether you are planning kitchen remodeling, bathroom remodeling, or a home addition, we help you understand the steps involved before construction begins.
We work with homeowners in Oklahoma City and within a roughly 80-mile radius, including Edmond, Norman, Moore, Yukon, Mustang, Midwest City, Shawnee, Tuttle, Lawton, Enid, and Clinton. Contact our team to discuss your project and confirm service availability in your area.
Ready to Take the First Step?
Every successful remodel begins with understanding what you want to achieve. Tell us about your project, and we will arrange a time to discuss your ideas, assess your space, and explore the available options.
Whether you are updating a single room or planning a larger home renovation, our team can help you understand the next steps and work toward a practical plan. Start with a conversation, with no obligation to proceed.
FAQs